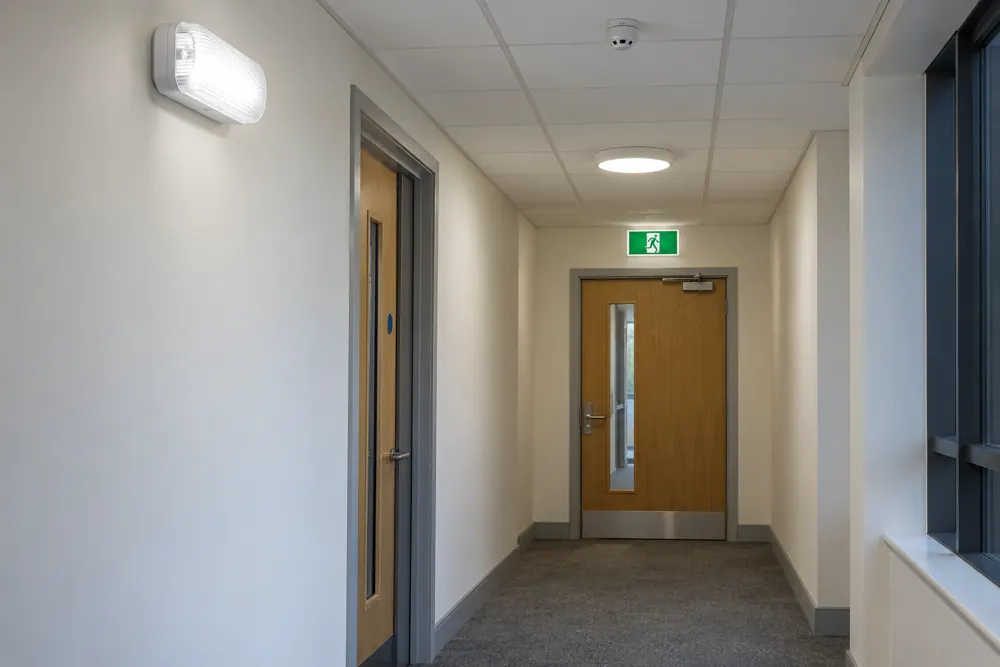
Lighting For A Loss Of Normal Supply
Emergency lighting helps people find and use escape routes when normal lighting fails. A commercial system needs to be considered as part of the building’s fire precautions and use. Adding a fitting above a door is not, on its own, a complete emergency lighting design.
We discuss installation, inspection, testing and remedial requirements for Edinburgh business premises. Your fire risk assessment and existing system records are useful starting points. Tell us whether you are taking over a building, changing its layout or addressing defects identified during routine checks.
Offices, schools, warehouses and other workplaces have different layouts and patterns of occupation. The design discussion should account for people unfamiliar with the building and the actual escape route. A corridor that appears straightforward in daylight can present different conditions after a lighting failure.
The Scottish Fire Safety Framework
For relevant premises in Scotland, fire safety duties arise under Part 3 of the Fire (Scotland) Act 2005 and the Fire Safety (Scotland) Regulations 2006. The responsible dutyholder needs suitable fire precautions informed by a fire risk assessment. The legislation used for premises in England should not be substituted for the Scottish framework.
BS 5266-1:2025 is the code of practice for the emergency lighting of premises. The system specification should also identify the applicable supporting standards, including BS EN 1838 for lighting requirements and BS EN 50172 for emergency escape lighting systems. Ask the designer to confirm the standards relevant to the proposed work.
Scottish Government fire safety guidance discusses escape lighting in non-residential premises. A competent assessment should connect the system to the building’s use and escape arrangements. Electrical work and a fire risk assessment have related but distinct scopes.
Installation And Alteration Work
A new or altered system starts with the building layout and fire strategy. Identify escape routes, changes of level and the relevant safety equipment before selecting fittings. The intended operating mode and the duration required should follow the design requirements rather than an assumption about a standard product.
Existing lighting can be affected when partitions move, departments change or storage layouts are altered. A test result for the previous layout does not establish that the revised arrangement is suitable. Include the updated drawings and the reason for the change when requesting a quotation.
Installation planning should cover wiring routes, testing facilities and access for future maintenance. High-level fittings can be difficult to inspect or replace without suitable access equipment. Discuss the practical maintenance arrangements before finalising product positions.
Testing, Records And Faults
Routine checks and full duration testing answer different questions about system operation. The test programme should follow the applicable system requirements and manufacturer instructions. Record results in a logbook and make failed or unavailable fittings visible to the responsible person.
Plan testing so any discharge and recharge period is managed safely for the premises. A test that leaves depleted batteries during a period of occupation needs careful coordination. Explain your opening hours and any areas that remain in use outside the main working day.
Where a fitting fails, identify whether the issue involves the light source, battery, charging arrangement or another part of the system. Replacing one component may not resolve a wider design issue. A remedial quotation should describe the fault and the proposed work separately from routine testing.
From Enquiry To A Usable Handover
First, send the fire risk assessment actions relevant to lighting, the premises layout and available system records. Mention any failed checks, changes to occupation or inaccessible fittings. Photographs can support the discussion, but should not include security-sensitive information.
Next, agree whether the job is a routine test, a condition review, remedial work or a new design. These are different scopes with different outputs. A site visit may be needed to establish the existing arrangement and access requirements before work can be priced.
At completion, request the appropriate records for the agreed work. These may include installation or commissioning documentation, test results, asset information and updated drawings. Your premises team should understand how to continue routine checks and how to report a fault.
What Affects The Cost
System size, fitting type, existing wiring and access height influence the quotation. A simple replacement and a redesign following a major layout change are different projects. Working hours, access equipment and documentation requirements should be stated in the proposal.
Emergency lighting testing is separate from the building’s commercial EICR. If you are arranging several electrical services, ask for each scope and deliverable to be listed. That makes it easier to coordinate access without losing track of which system has actually been assessed.
Questions Before You Book
Straight answers to help you plan the next step.
Can An EICR Replace Emergency Lighting Testing?
An EICR does not replace dedicated emergency lighting testing or assessment of escape lighting provision. The fixed electrical installation and the emergency lighting system have different purposes and records. If you need both, request a coordinated visit with separate scopes so the relevant testing, documentation and any design questions are clearly identified.
What Should We Do If An Emergency Light Fails A Test?
An emergency light that fails a test should be reported to the person responsible for fire safety at the premises and recorded in the system logbook. The effect on escape arrangements needs assessment and appropriate action. Provide the fault details when requesting remedial work so the problem can be investigated within a defined scope.